
Clarity first
Scope, roles, and milestones written down early so decisions stay traceable and your calendar stays predictable.

Refining the details
Vision
Our vision is calm, durable interiors — planned with clarity, built with care, and delivered with respect for your time and your property.
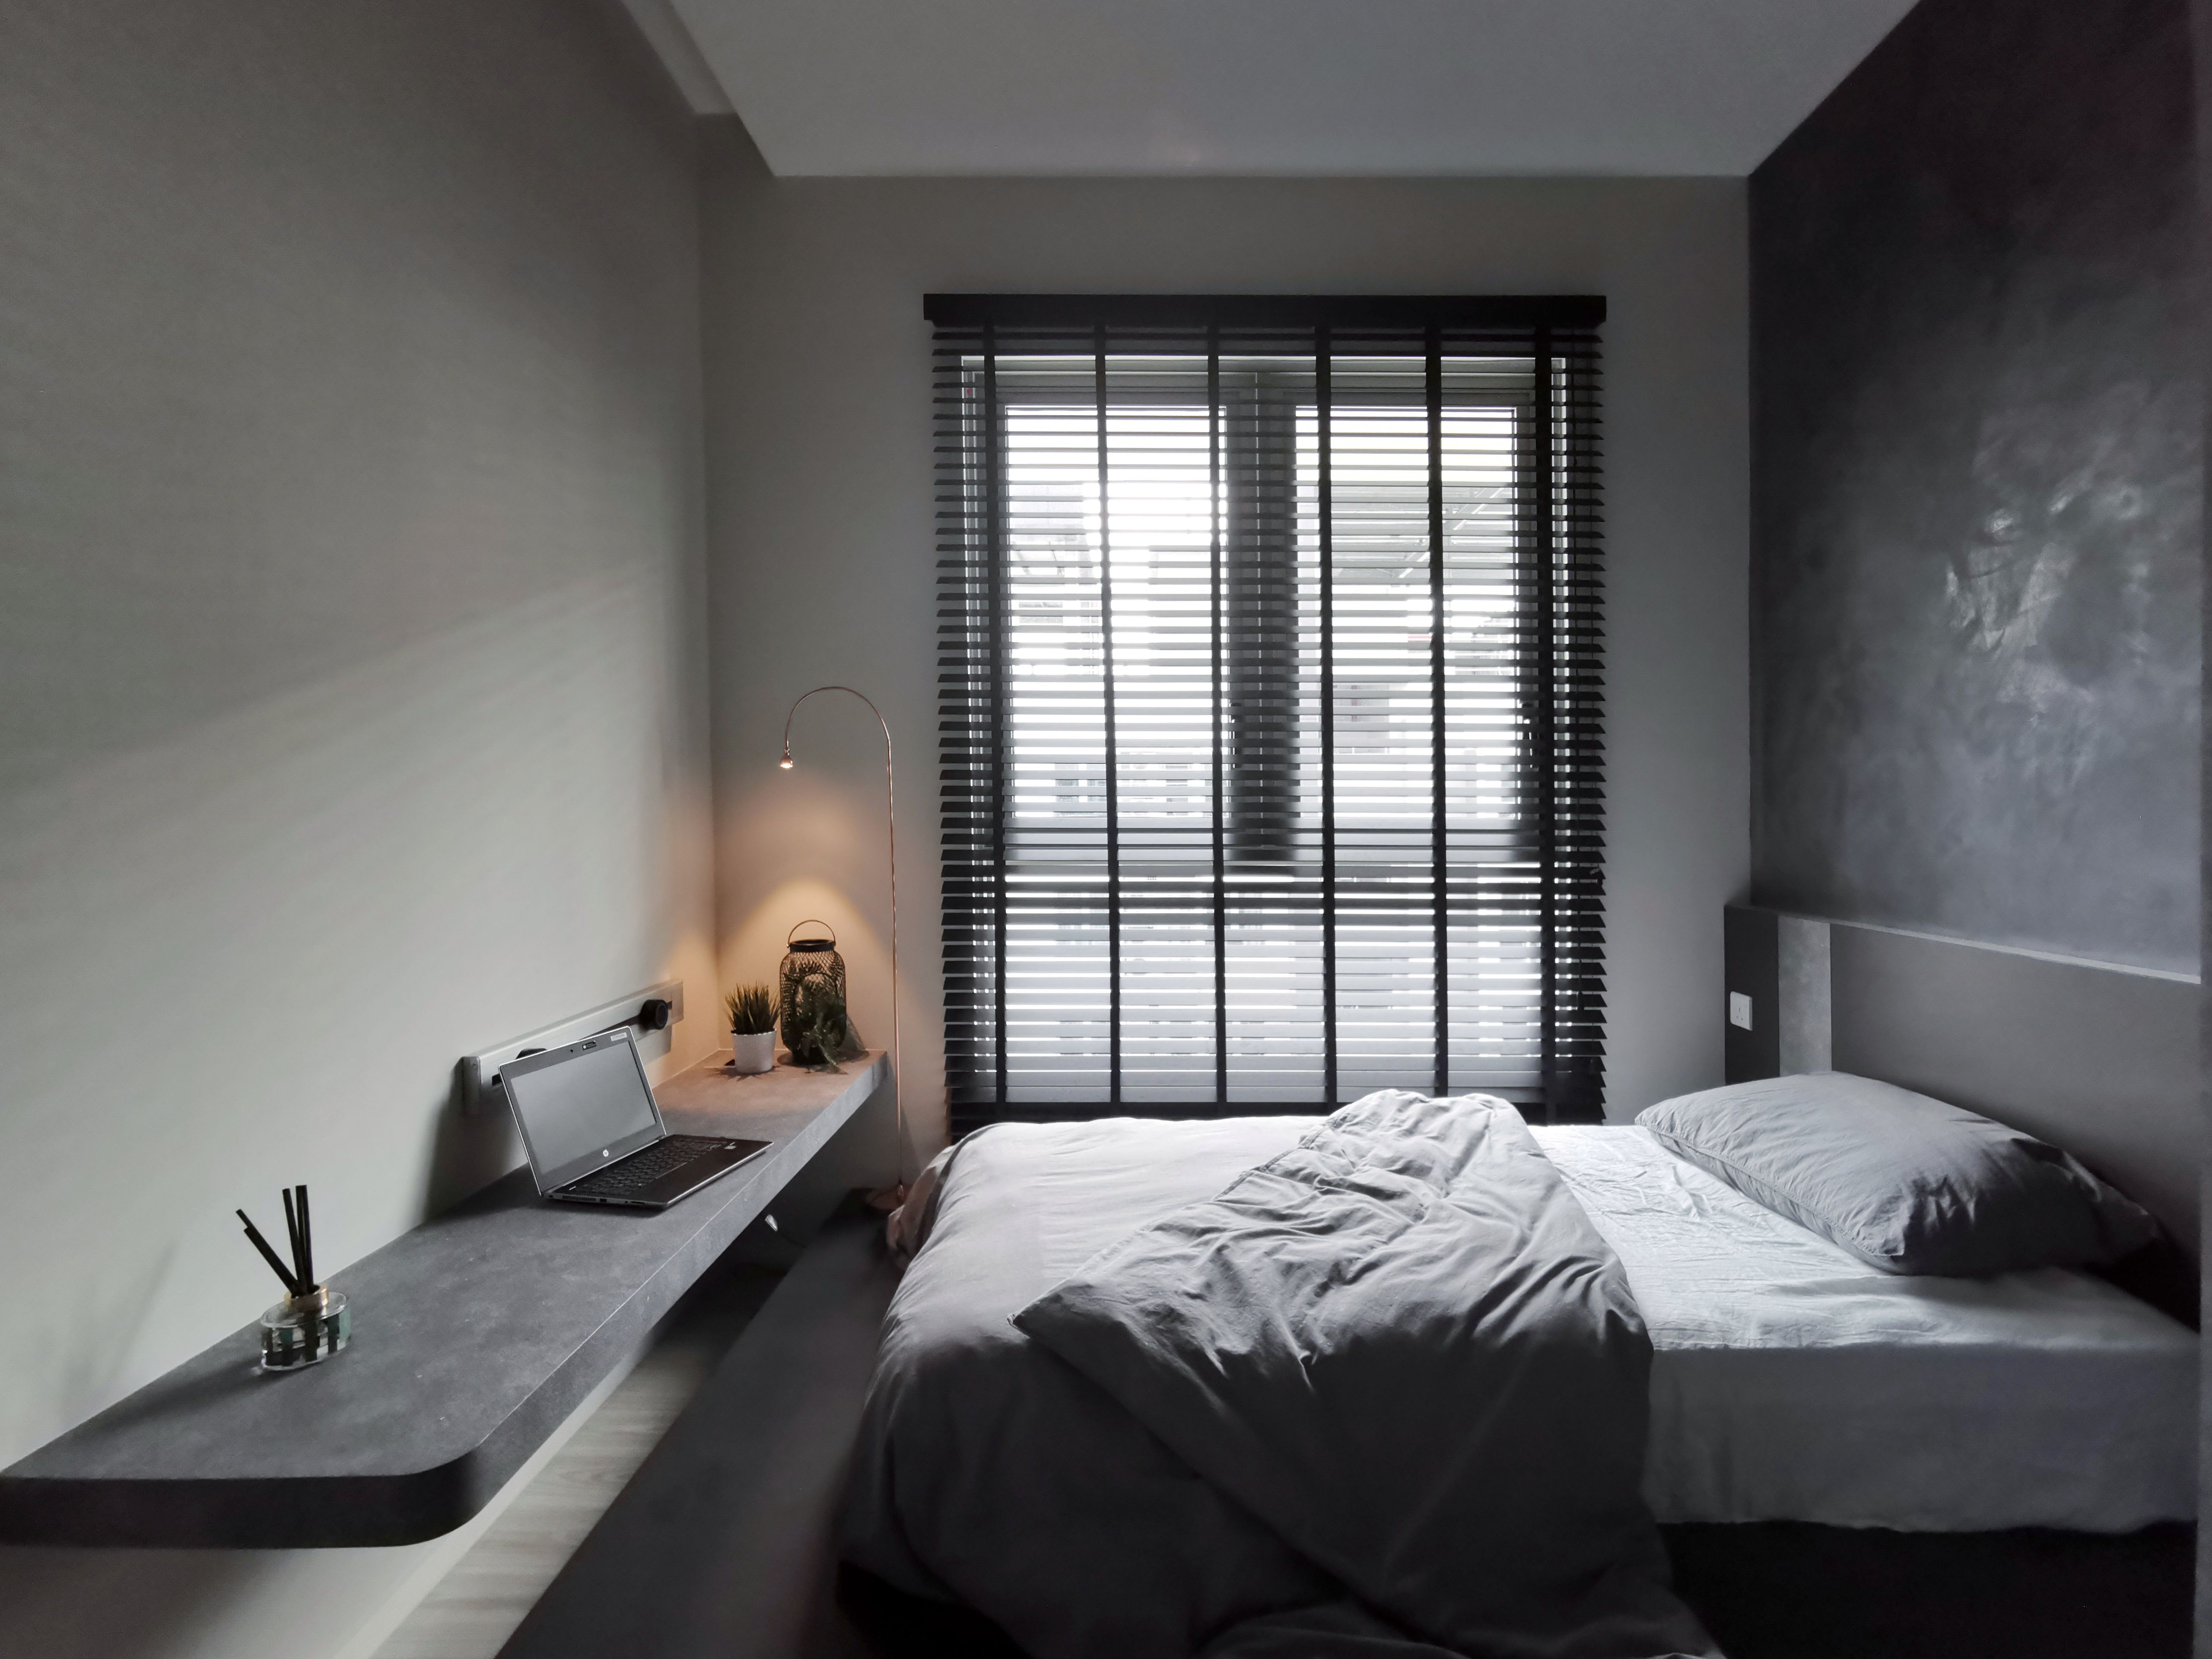
“Renovation should feel legible — what happens next, who decides what, and when you can rely on the space again.”
Elvara exists to reduce noise in the process: fewer surprises on site, fewer ambiguous handoffs, and a finished environment that reads as intentional — not rushed. We measure success by how naturally a space works on the first ordinary day after completion.
“A good result is quiet — you notice the comfort, the light, the detail — not the process that got you there.”
That calm is what we design for — from the first conversation to the day you move back in.01
Scope and decisions you can return to when life gets busy mid-project.
02
A named lead who knows your job — not a new contact every week.
03
Protected routes, agreed quiet hours, and tidy handoffs between trades.
Scope, roles, and milestones written down early so decisions stay traceable and your calendar stays predictable.
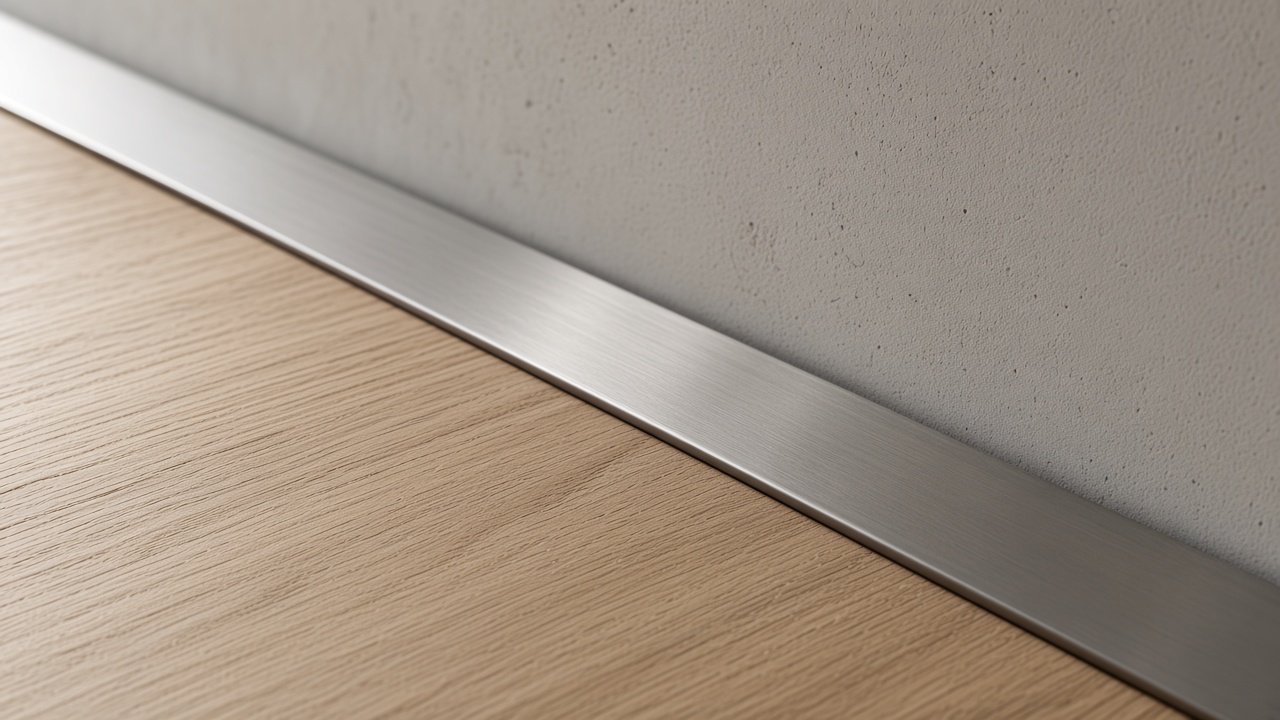
Materials, junctions, and finishes chosen for daily use — not only for photographs — so quality remains visible over years.

Open channels with owners, tenants, and specialists — aligned communication when it matters, without overwhelming updates.
Who we plan for
Tap a profile to see how our vision translates into practical priorities on your type of property.
We sequence rooms, protect daily routes, and agree realistic noise windows so renovation fits around family life — not the other way around.
Finishes and layouts that look sharp in listings, wear well between tenants, and reduce repeat call-outs after handover.
We balance impression, acoustics, and maintenance so your team or clients experience calm — not clutter or half-finished corners.
Roadmap
Select a step to read how we keep the experience aligned from first message to keys back in your hand.
We map constraints, must-keep elements, and how you use each room. Photos, plans, and a walkthrough when possible — so the vision reflects reality on the ground.
Written scope, options where choices matter, and a schedule you can react to. Trade-offs named early — not discovered behind closed doors on site.
Trades sequenced, quality checks at critical moments, and updates when something shifts. You always know what we are doing now and what we need from you next.
Walkthrough, snag list closure, and practical notes for new finishes — so the space feels ready on the first ordinary day, not only on inspection day.
Commitments
We say what is included, what is not, and what depends on conditions we cannot see until work starts.
Agreed access windows, advance notice for noisy work, and schedules that change only with conversation — not silence.
Materials and details chosen for maintenance in real life — not only for the day photos are taken.
Decisions and variations logged so you can revisit them months later without relying on memory alone.
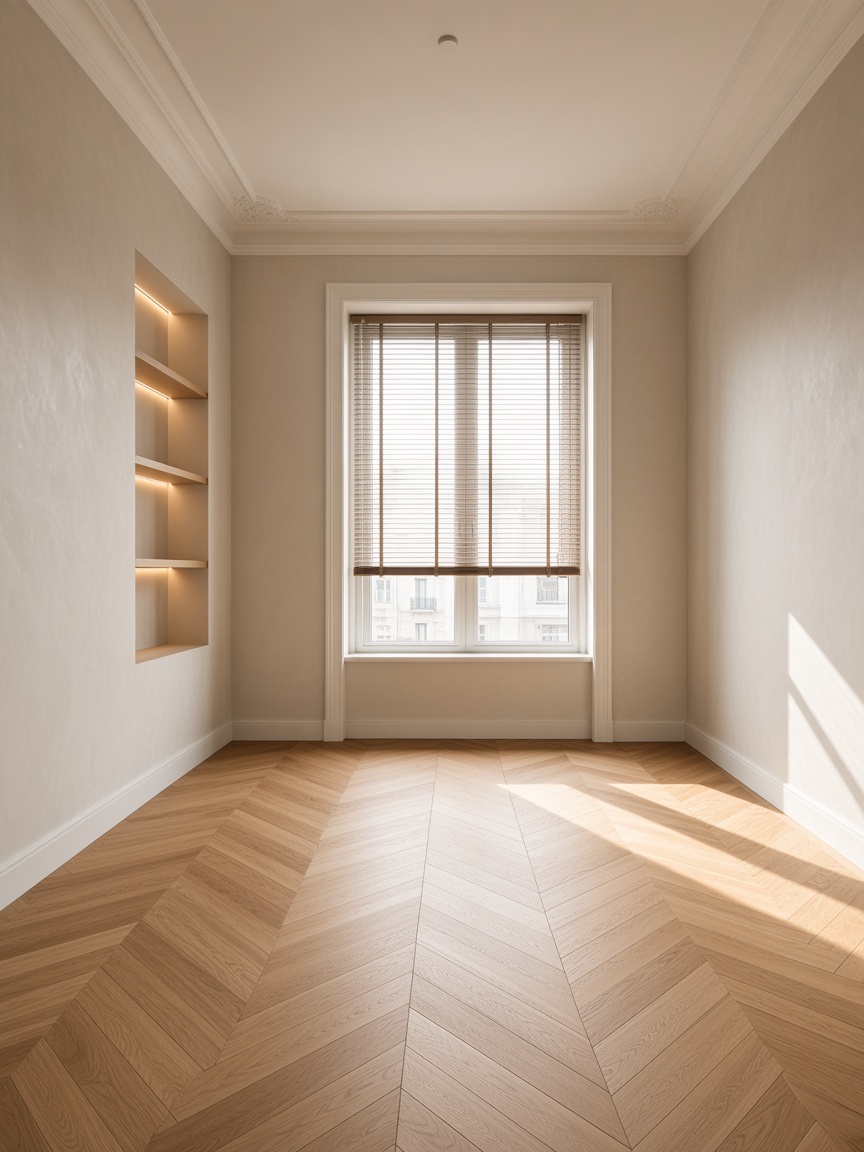
A renovation experience in Poland that feels as refined as the result: respectful of heritage and building constraints, honest about trade-offs, and transparent when conditions change.
Principles
Expand each principle to see how it shows up on site and in conversation with you.
Share your direction
Tell us about the space you have in mind — we will respond with clear next steps.
Get a Quote